Floating architecture — references studied

Seven expressions of floating architecture.

Seven references, different uses.

The selection below presents models developed by independent manufacturers. It illustrates the different functions that architecture on the water might serve. Each entry is informational and implies neither a partnership, a supplier selection nor a product currently available from YRALYS.

← Back to Lodges & conceptsBack to Lodges & concepts ←
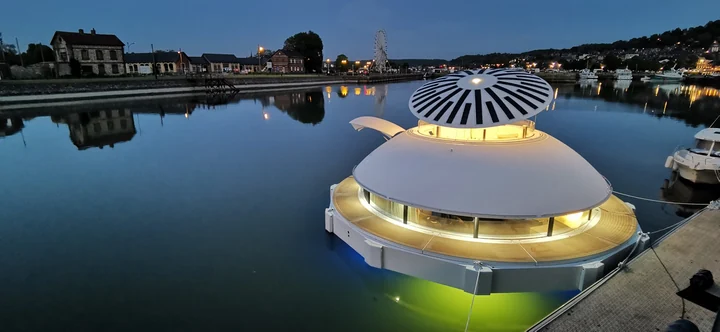
Anthénea Suite photographed at night on the water, with enclosed hull and circular rooftop solarium.
Photograph · © ANTHENEA
Anthénea Suite photographed at night on the water, with enclosed hull and circular rooftop solarium.
Photograph · © ANTHENEA
01 / Reference studied · independent manufacturer

Anthénea Suite

A private floating-suite reference that prompts exploration of intimate, water-oriented accommodation experiences.

Reference under study · Photograph
Visit the official model page ↗
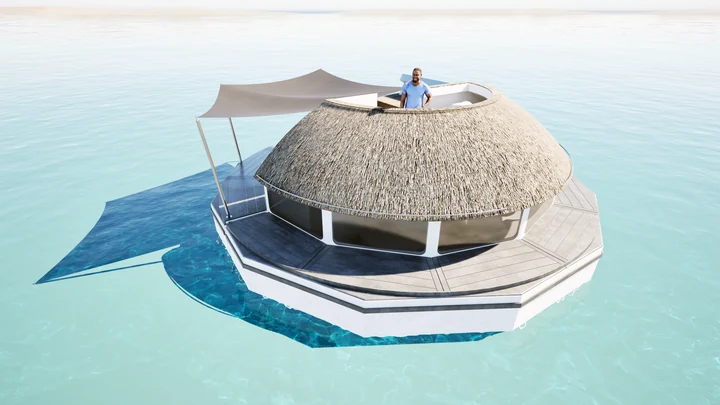
Exterior rendering of Anthénea Atoll with an open floating platform and central canopy.
Non-binding manufacturer rendering · © ANTHENEA
02 / Reference studied · independent manufacturer

Anthénea Atoll

A floating-island format inviting study of shared experiences and convivial use on water, subject to authorised configurations.
Reference under study · Non-binding manufacturer rendering
Visit the official model page ↗
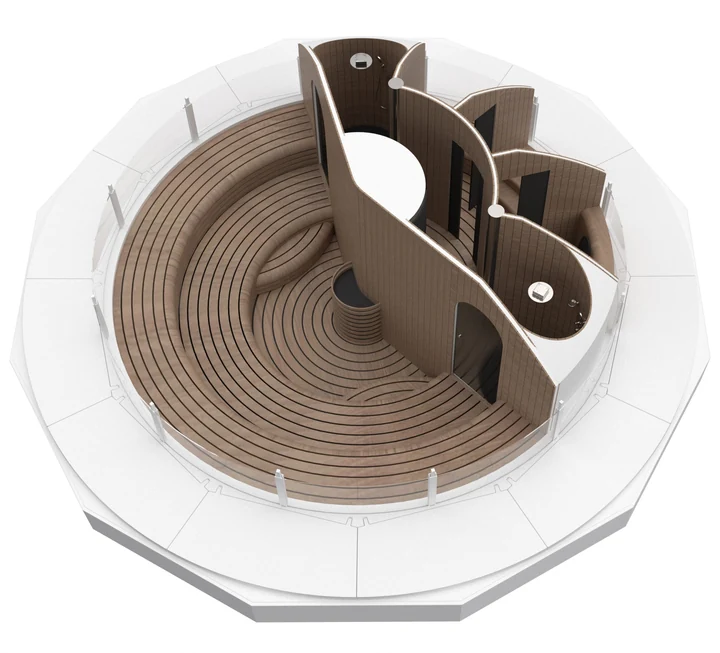
Cutaway rendering of Anthénea Wellness showing the curved sauna spaces.
Non-binding manufacturer cutaway rendering · © ANTHENEA
03 / Reference studied · independent manufacturer

Anthénea Wellness

A concept designed for relaxation and treatments, prompting reflection on wellbeing within hospitality programmes.
Reference under study · Non-binding manufacturer cutaway rendering
Visit the official model page ↗
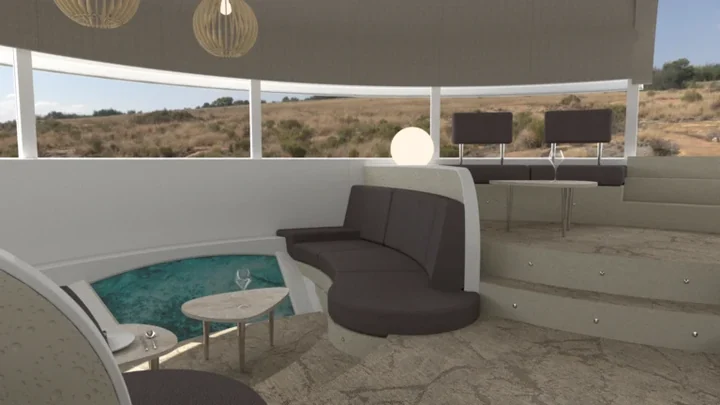
Interior rendering of Anthénea Lounge with a reception area and panoramic seating space.
Non-binding manufacturer rendering · © ANTHENEA
04 / Reference studied · independent manufacturer

Anthénea Lounge

A floating space envisaged for hosting and exchange, with its exact uses requiring assessment for each site.
Reference under study · Non-binding manufacturer rendering
Visit the official model page ↗
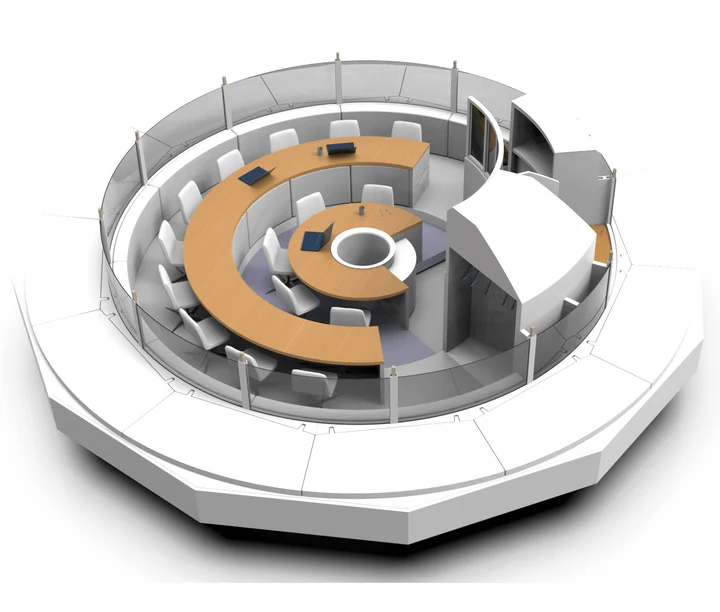
Cutaway rendering of Anthénea Business with a meeting table and seating inside the circular hull.
Non-binding manufacturer cutaway rendering · © ANTHENEA
05 / Reference studied · independent manufacturer

Anthénea Business

An architecture for meetings and professional activities, worth considering for functions that complement a stay.
Reference under study · Non-binding manufacturer cutaway rendering
Visit the official model page ↗
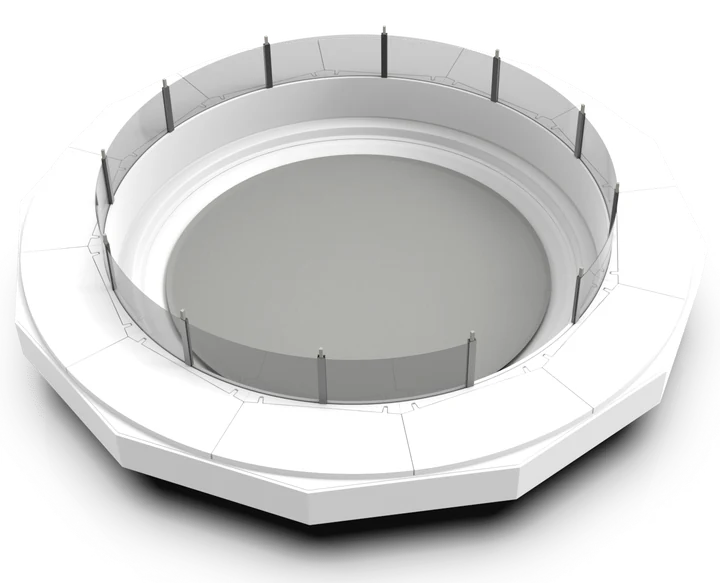
Cutaway rendering of Anthénea Open showing the platform’s open internal volume.
Non-binding manufacturer cutaway rendering · © ANTHENEA
06 / Reference studied · independent manufacturer

Anthénea Open

An open base for varied configurations, whose practical possibilities need to be checked with the manufacturer.
Reference under study · Non-binding manufacturer cutaway rendering
Visit the official model page ↗
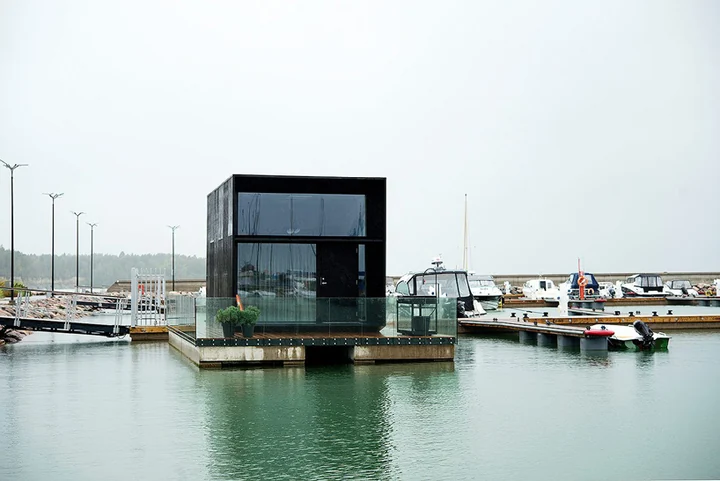
KODA Light Float, a glazed rectangular module on a pontoon in a harbour.
Photograph · Image courtesy of Kodasema · source: designboom
07 / Reference studied · independent manufacturer

KODA Float

A different approach to floating structures, involving a modular unit on an adapted platform; it should not be confused with Anthénea models.

Reference under study · Photograph
Manufacturer website ↗Official KODA Light Float brochure (2018) ↗
YRALYS / Other possibilities

Every project begins with its setting.

The process begins with the characteristics of the land or water and the people the project seeks to welcome. It then considers architectural forms, uses, amenities and technical constraints. A solution becomes relevant only once its feasibility, operating model and partnership conditions have been examined.

← Back to all families